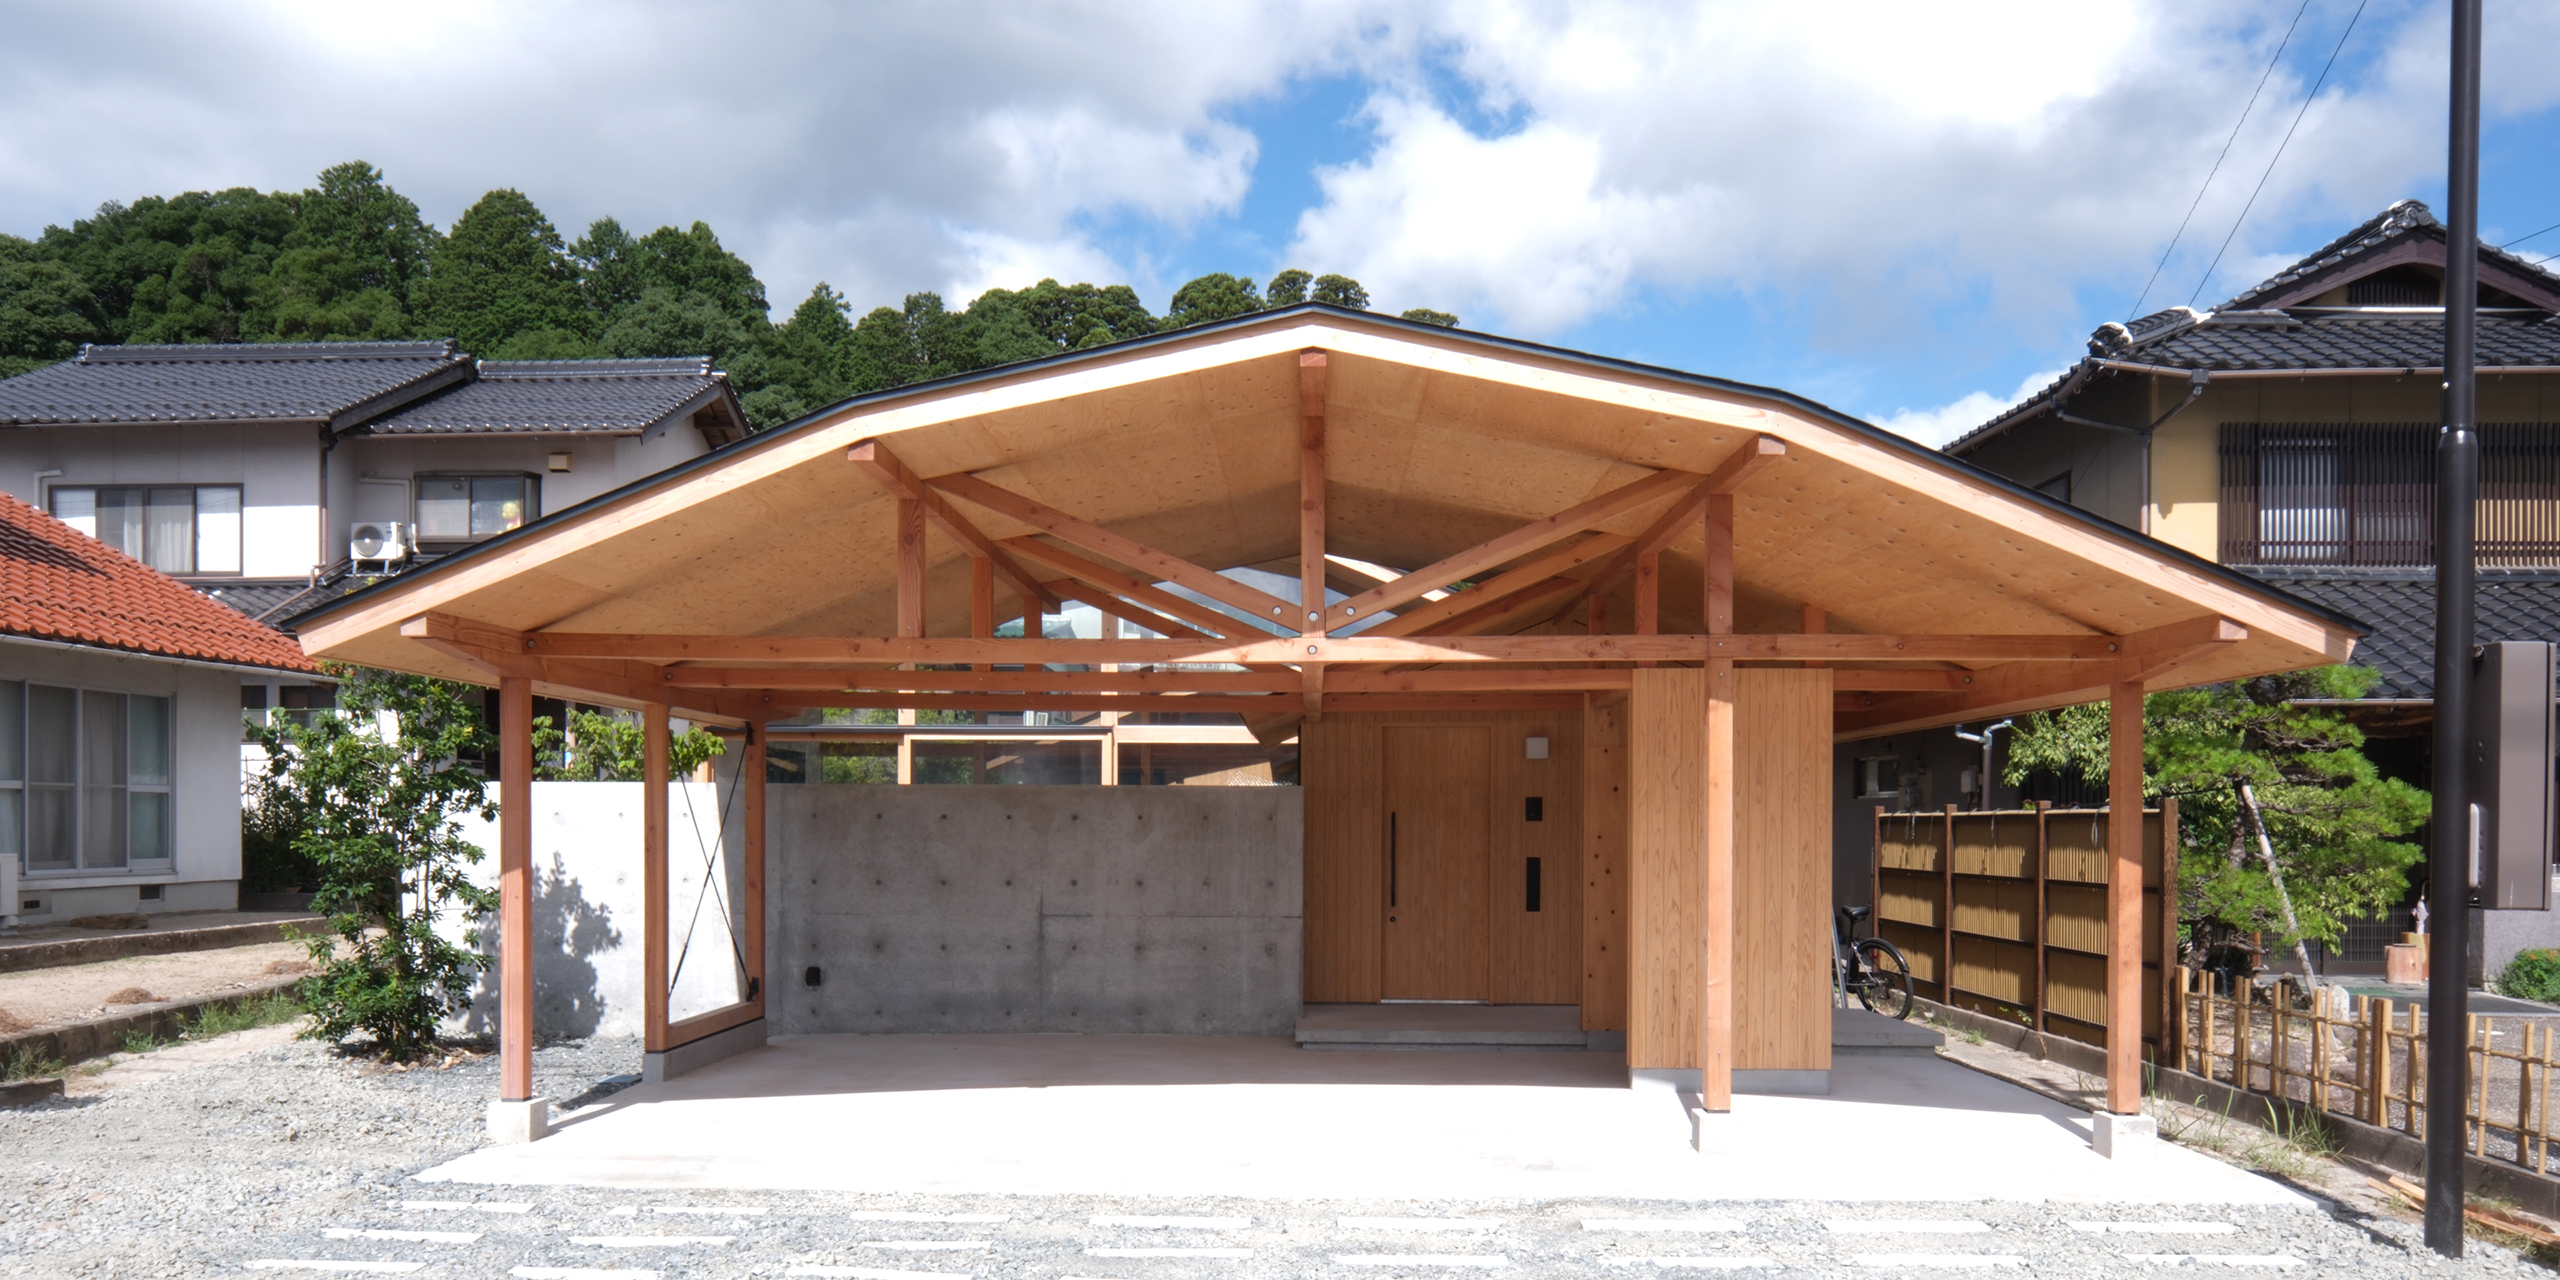
矢上の家
用 途:専用住宅
設 計:入口佳勝建築設計事務所
構造設計:竹田遼平/梅沢建築構造研究所
施 工:井野下建築
撮 影:入口佳勝
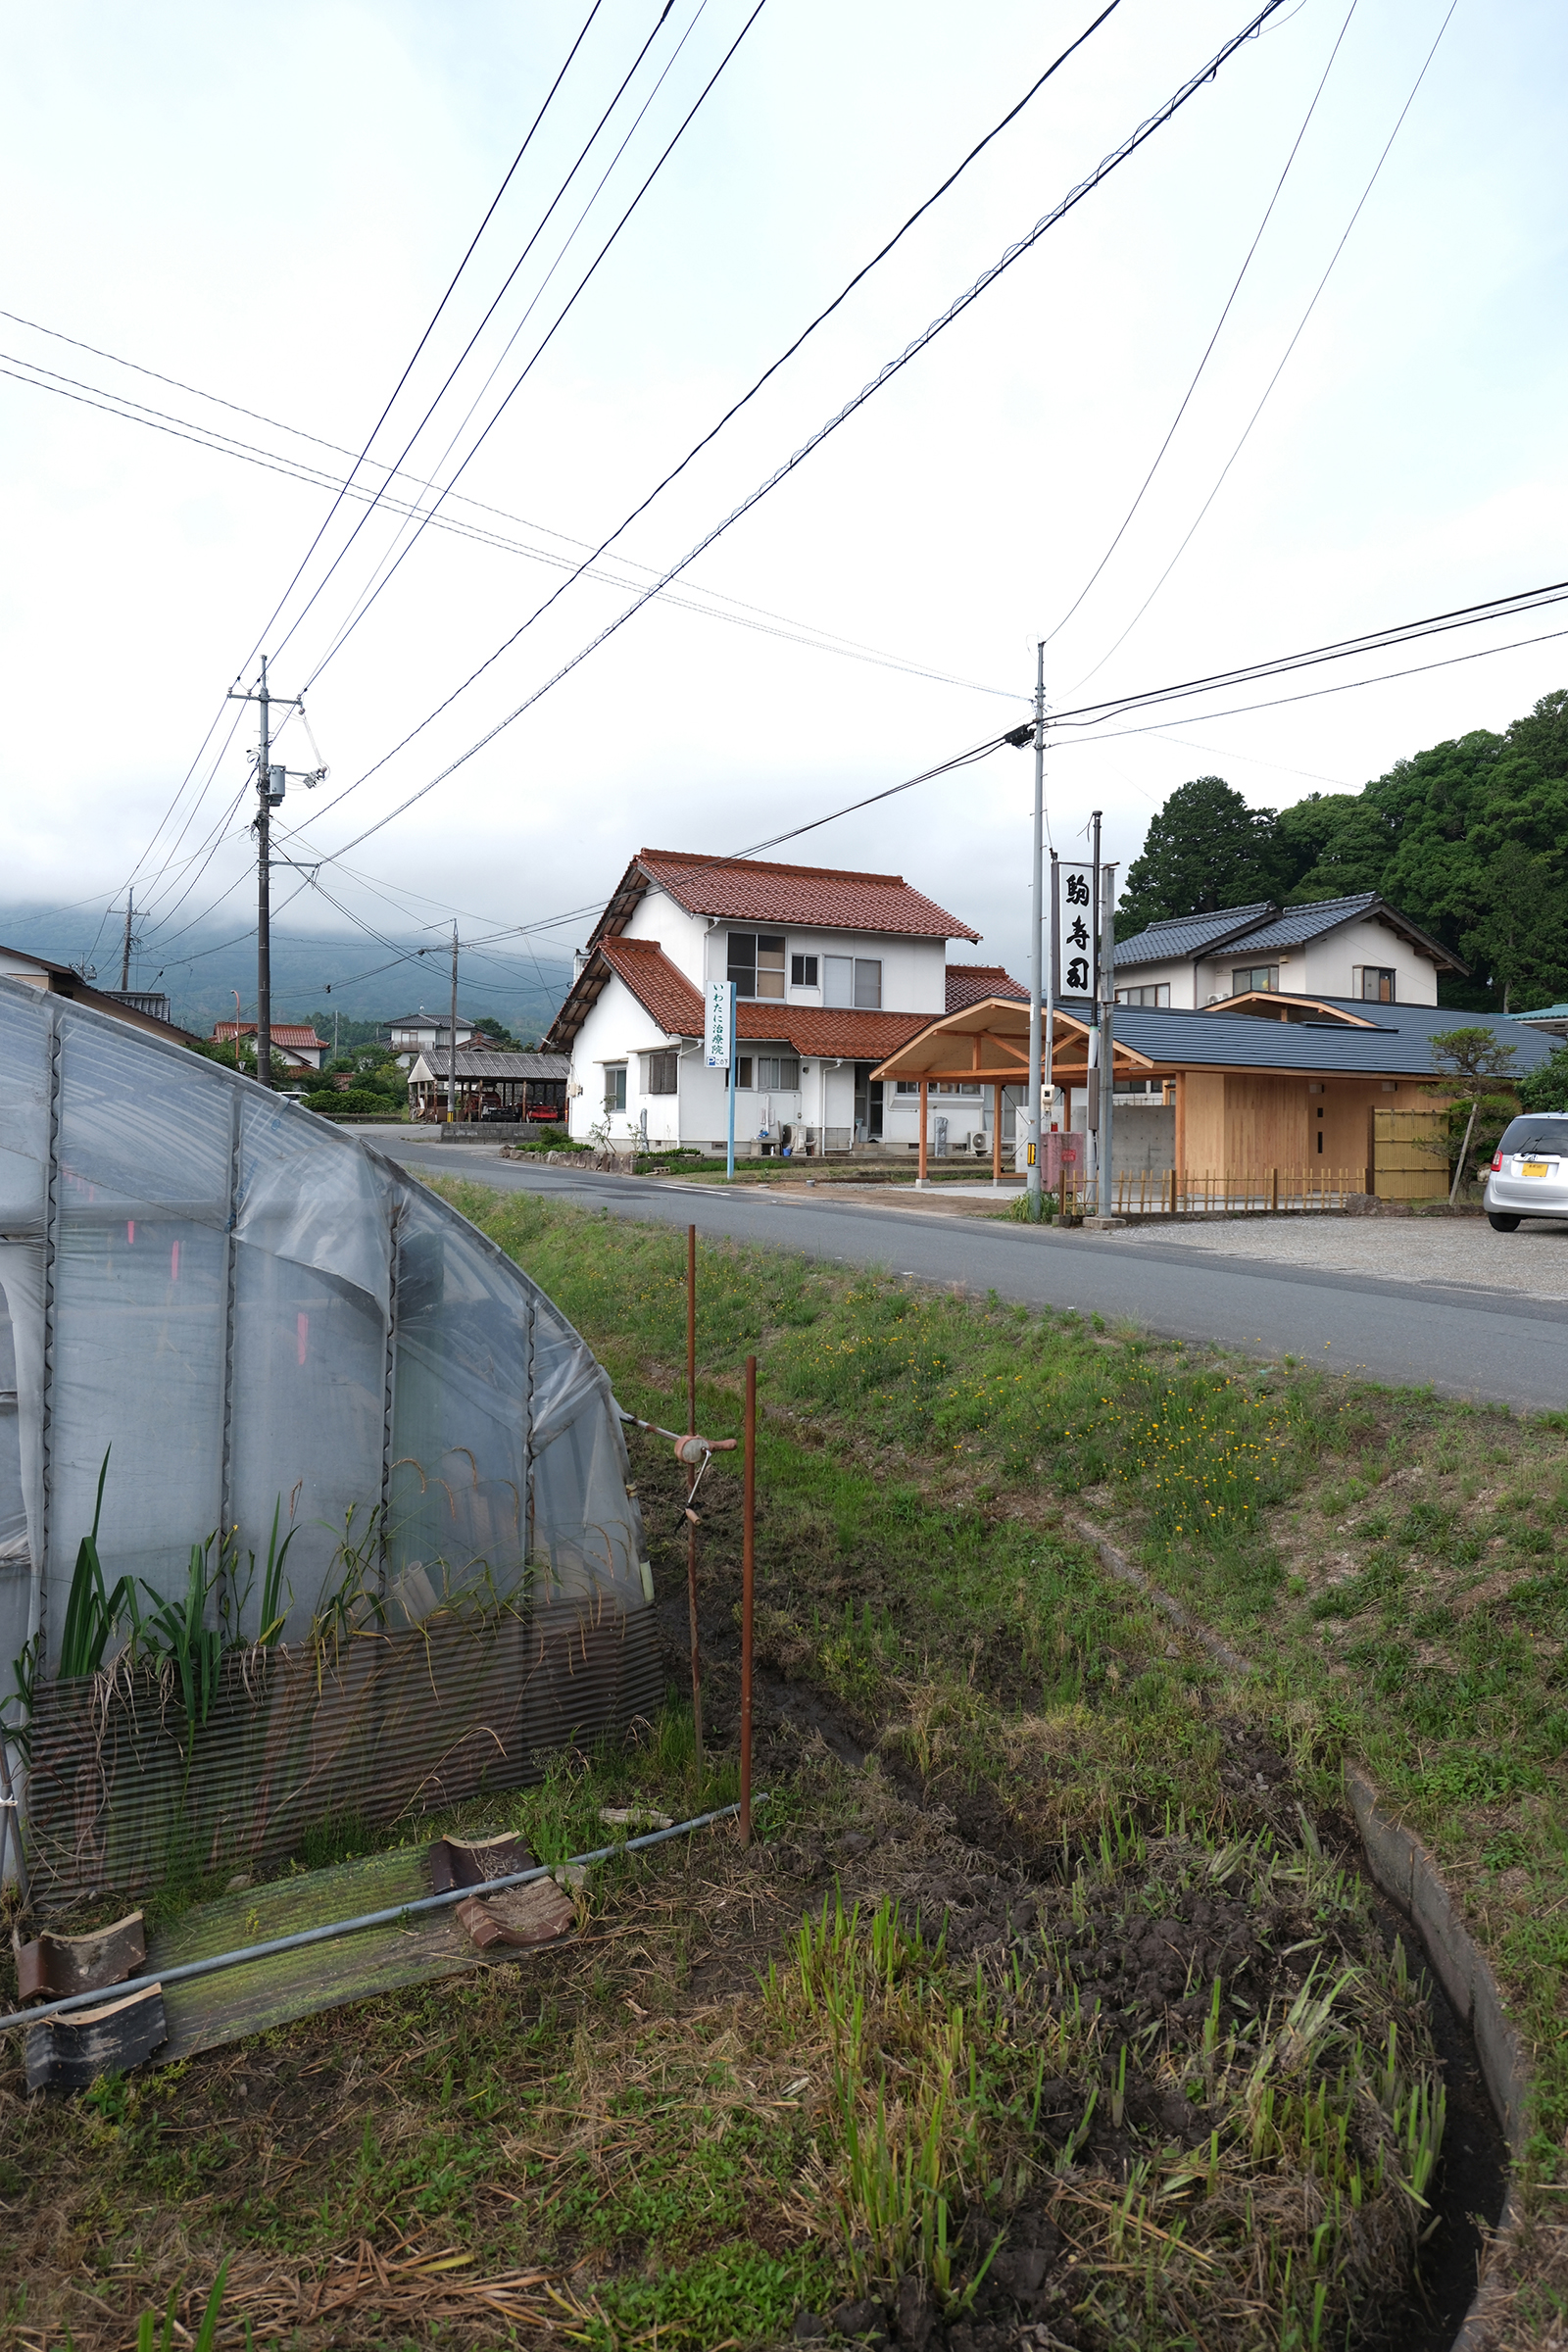
島根県南西部、中国山地の山々に囲まれた邑智郡邑南町矢上に位置する計画地は、南北を石州瓦の民家に挟まれ、東西には町道と私道、その先には田畑や川、山々、空へと風景が広がっている。朝夕には霧が立ち込め、冬季には積雪もある地域である。このような美しい風景をただ消費するのではなく、身体感覚を通して風景とどのように応答し、建築として結実させるのかがテーマとなった。
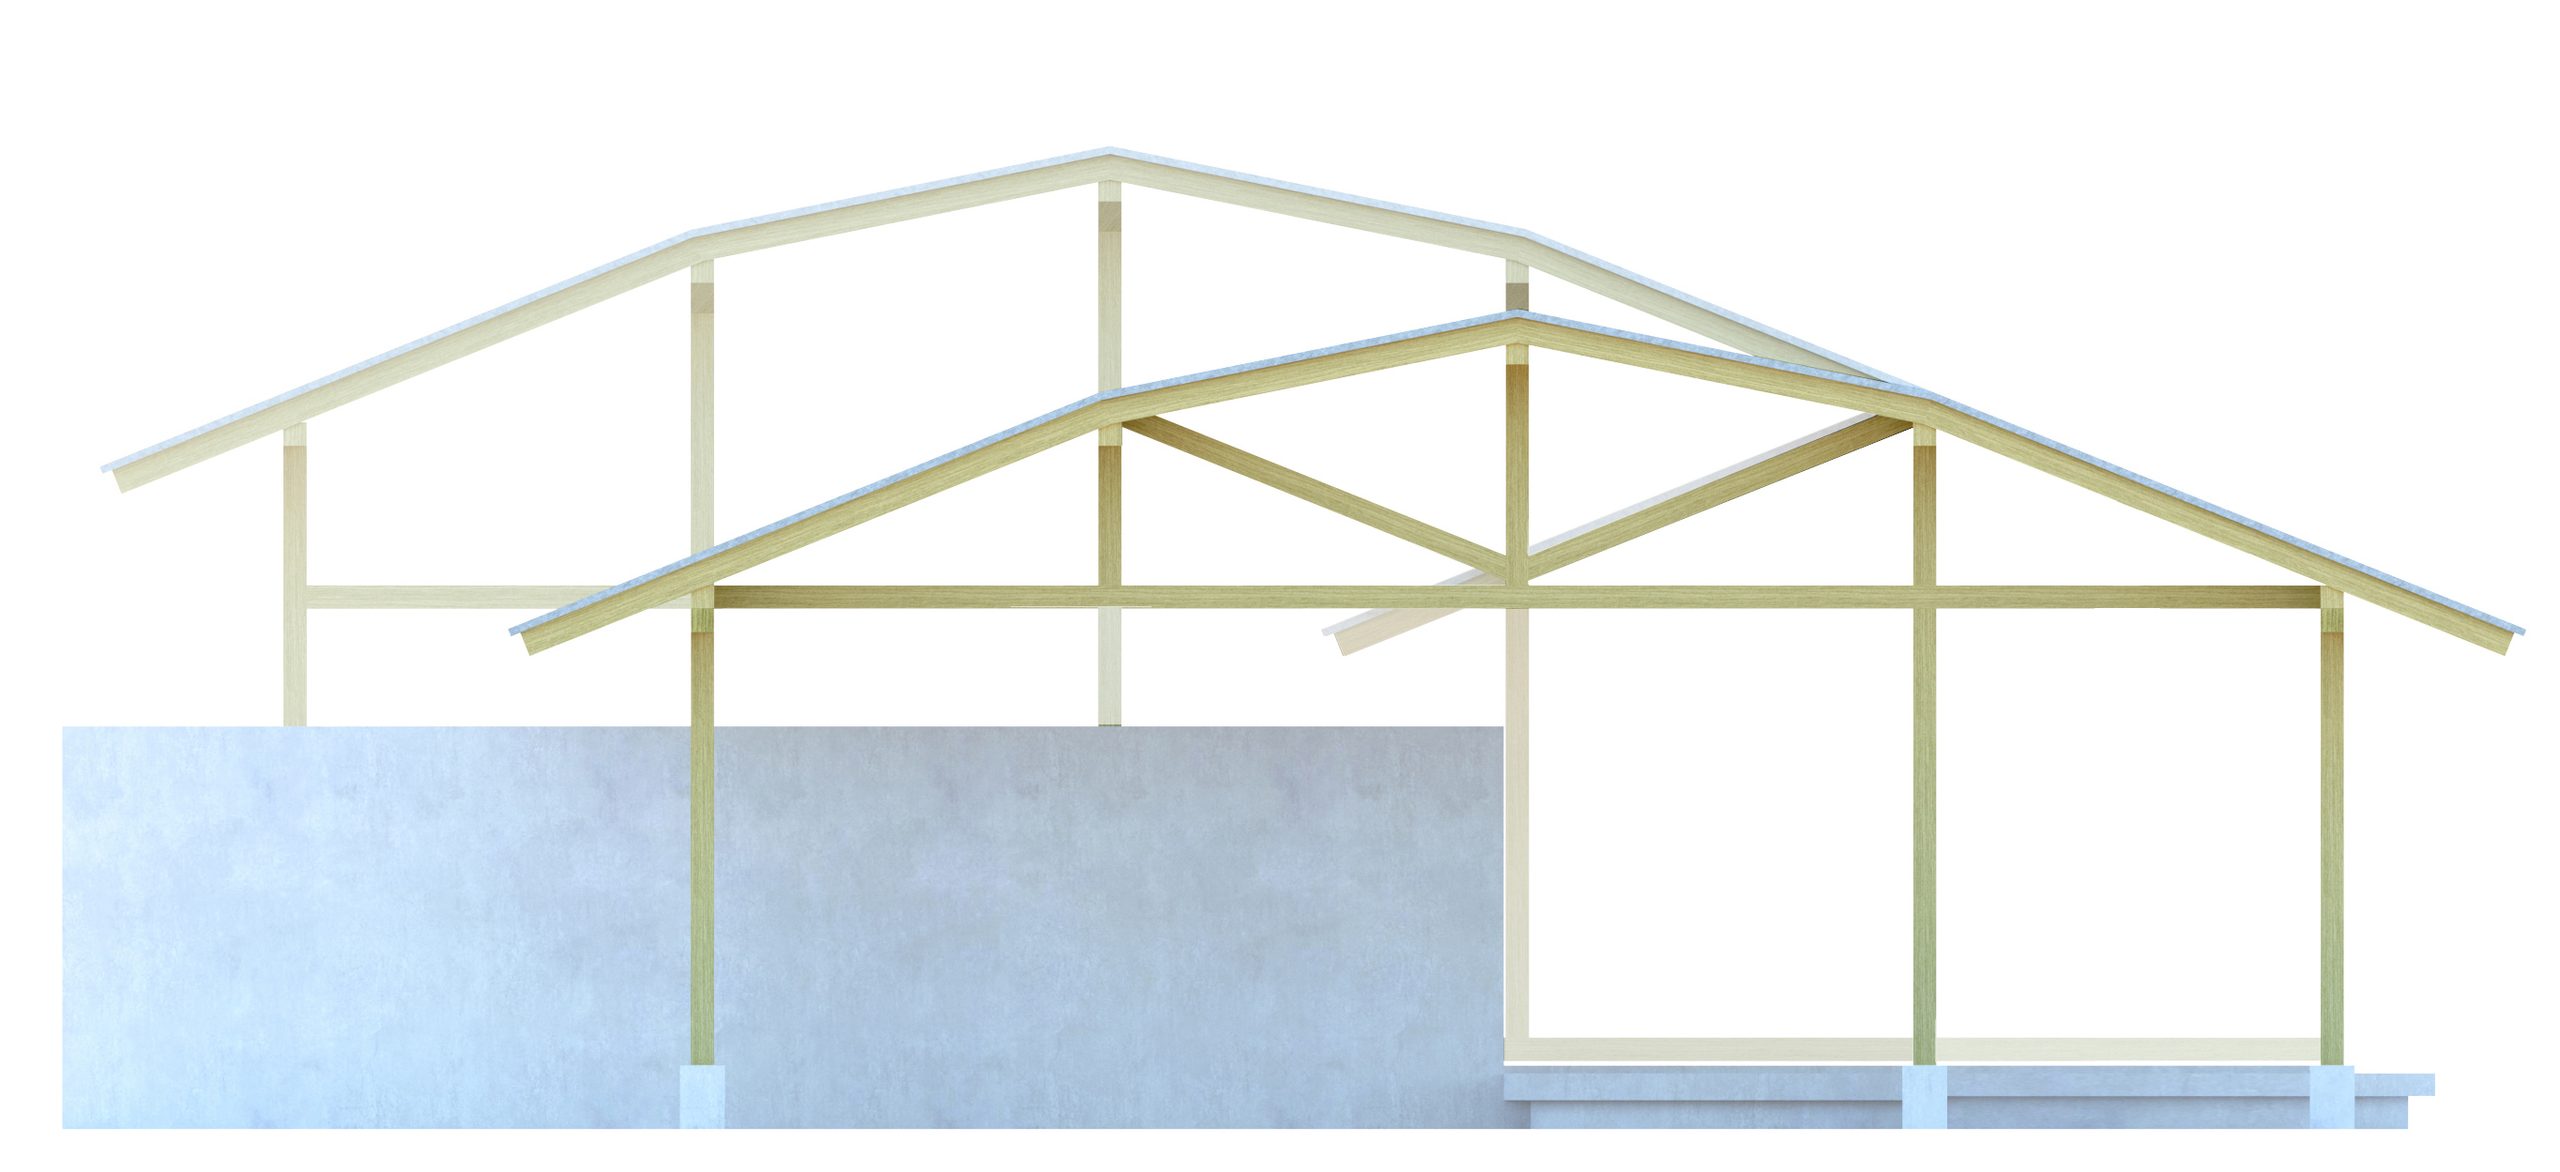
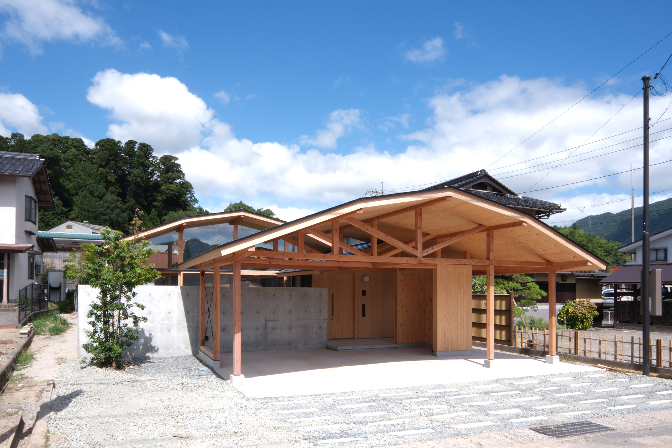
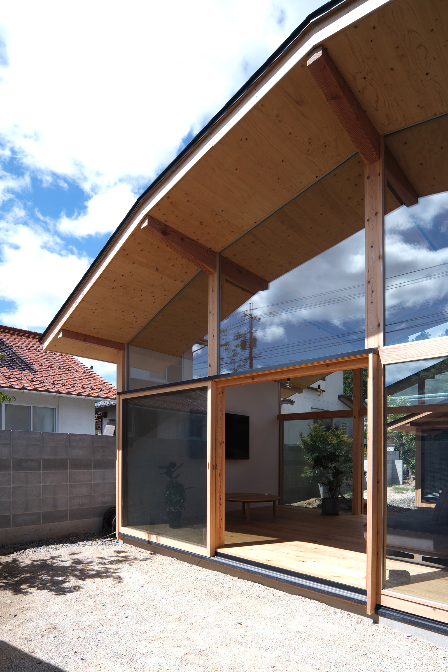
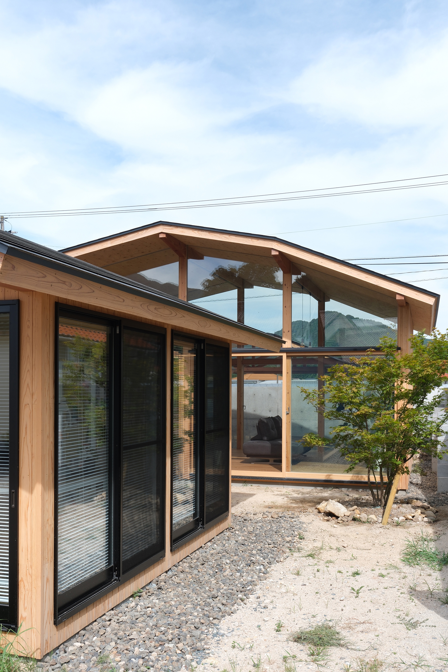
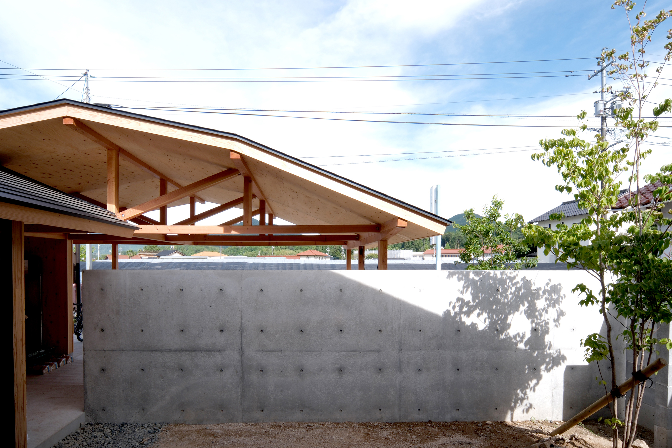
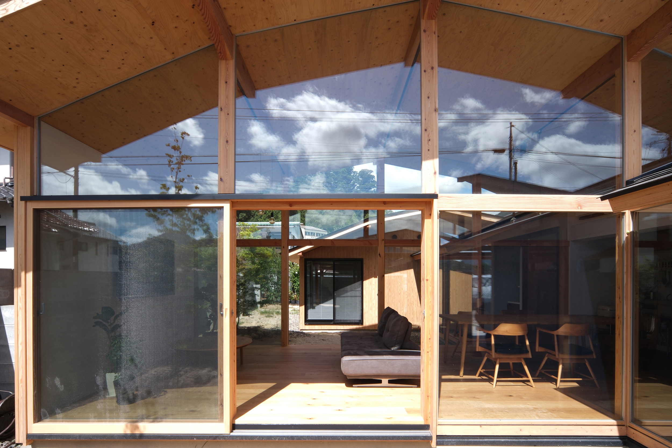
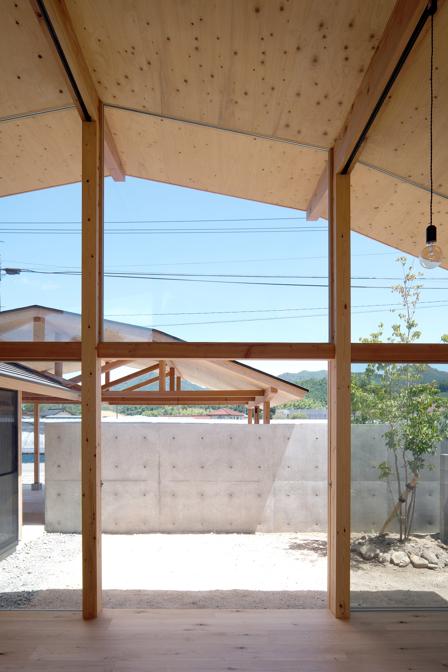
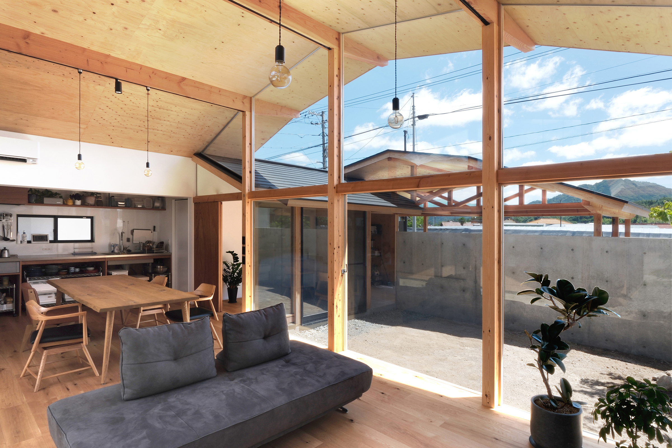
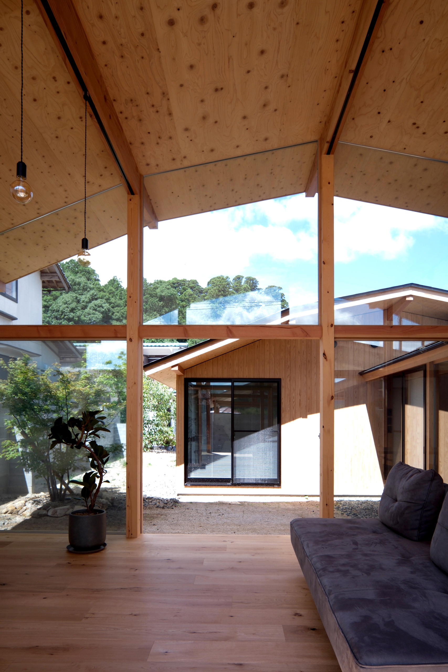
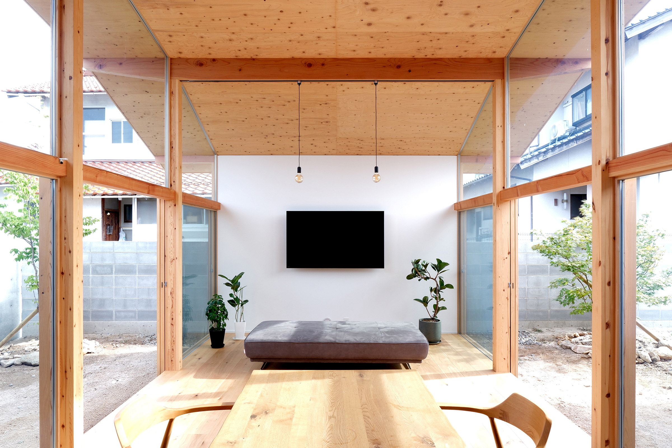
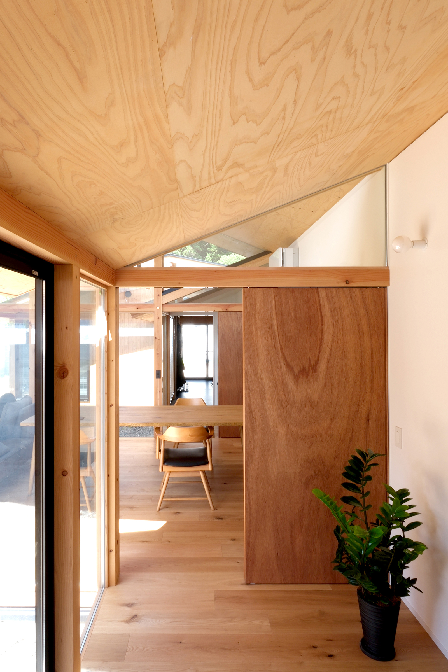
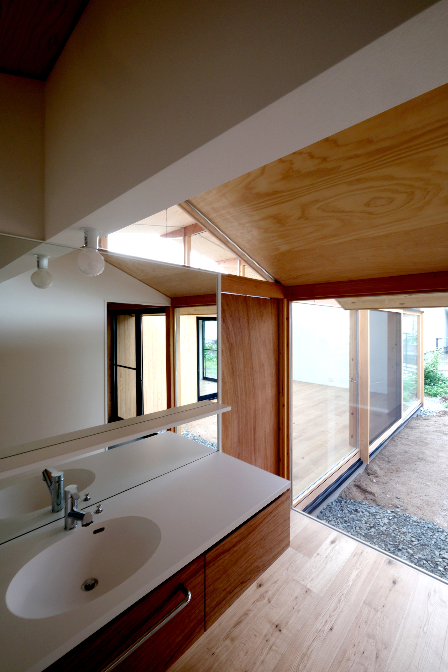
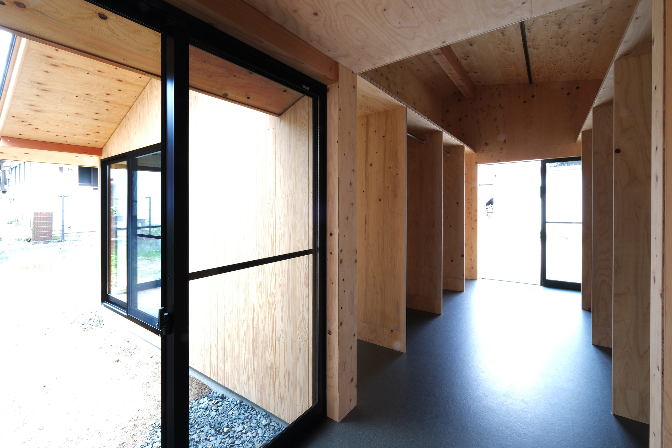
中央にLDK、その両翼に道路との緩衝帯となる駐車場と寝室棟を、2つの中庭を介して配置し、緩やかな腰折れ屋根を架けた。上部を2寸勾配とすることで建物の高さを抑え、LDK からその先の風景へと視線を誘う。軒先は周囲の瓦屋根と同じ4寸勾配とすることで、周辺の屋根並みに呼応するとともに冬季の積雪が屋根に留まり続けないようにしている。
こうして地域の風景や気候、建主の暮らし、それぞれの条件に素直に応答することで、素朴で必然性のある佇まいが、風景の輪郭をなぞるように、ぽっかりと浮かぶ気積として浮かび上がることとなった。時を経て、ここに建主の彩りある暮らしが重なり、風景の一部となっていくことを楽しみにしている。
House in YAKAMI
Use
Private Residence
Architecture
Yoshikatsu Iriguchi / enter-archi
Structural Engineering
Ryohei Takeda / Umezawa Structural Engineers
Construction
Inoshita Kenchiku
Photography
Yoshikatsu Iriguchi
The site is located in Yakami, Onan Town, Ochi District, in the southwestern part of Shimane Prefecture, surrounded by the mountains of the Chugoku region. Traditional houses with Sekishu-tile roofs stand to the north and south, while a town road and a private road run along the east and west sides. Beyond them, the landscape extends across fields, a river, and mountains toward the open sky. Mist settles over the area in the mornings and evenings, and snow falls during winter. Rather than merely consuming this beautiful landscape as a visual spectacle, the central theme of the project was how architecture could respond to its surroundings through bodily experience and give form to that relationship.
The house consists of a central living, dining, and kitchen space (LDK), flanked by a parking area and a bedroom wing that serve as buffers from the surrounding roads. These three zones are connected through two courtyards and unified beneath a gently broken-pitch roof. The upper roof has a shallow pitch of 2:10, keeping the overall building height low while guiding views from the LDK toward the landscape beyond. Toward the eaves, the pitch steepens to 4:10, matching the traditional tiled roofs of the surrounding houses. This allows the roof to resonate with the local roofscape while preventing snow from remaining on its surface for extended periods during winter.
By responding naturally to the local landscape and climate, as well as to the lives of its inhabitants, the architecture takes on a simple yet inevitable presence. Tracing the contours of the surrounding landscape, a generous volume of space emerges, as though suspended within it. Over time, I look forward to seeing the inhabitants’ vibrant everyday lives gradually become part of this landscape.
Design drawing
media
・dezeen(イギリス)「Broken-pitch roof tops wooden House in Yakami by Enter-Archi」
・ArchDaily(チリ)「House in Yakami / enter-archi」
・DIVISARE(イタリア)「House in Yakami / enter-archi」
・WORLD ARCHI DESIGN(シンガポール)「Dual-Angle Roof Shapes a Timber House That Reads the Land」